Leave a Message

Thank you for your message. We will be in touch with you shortly.

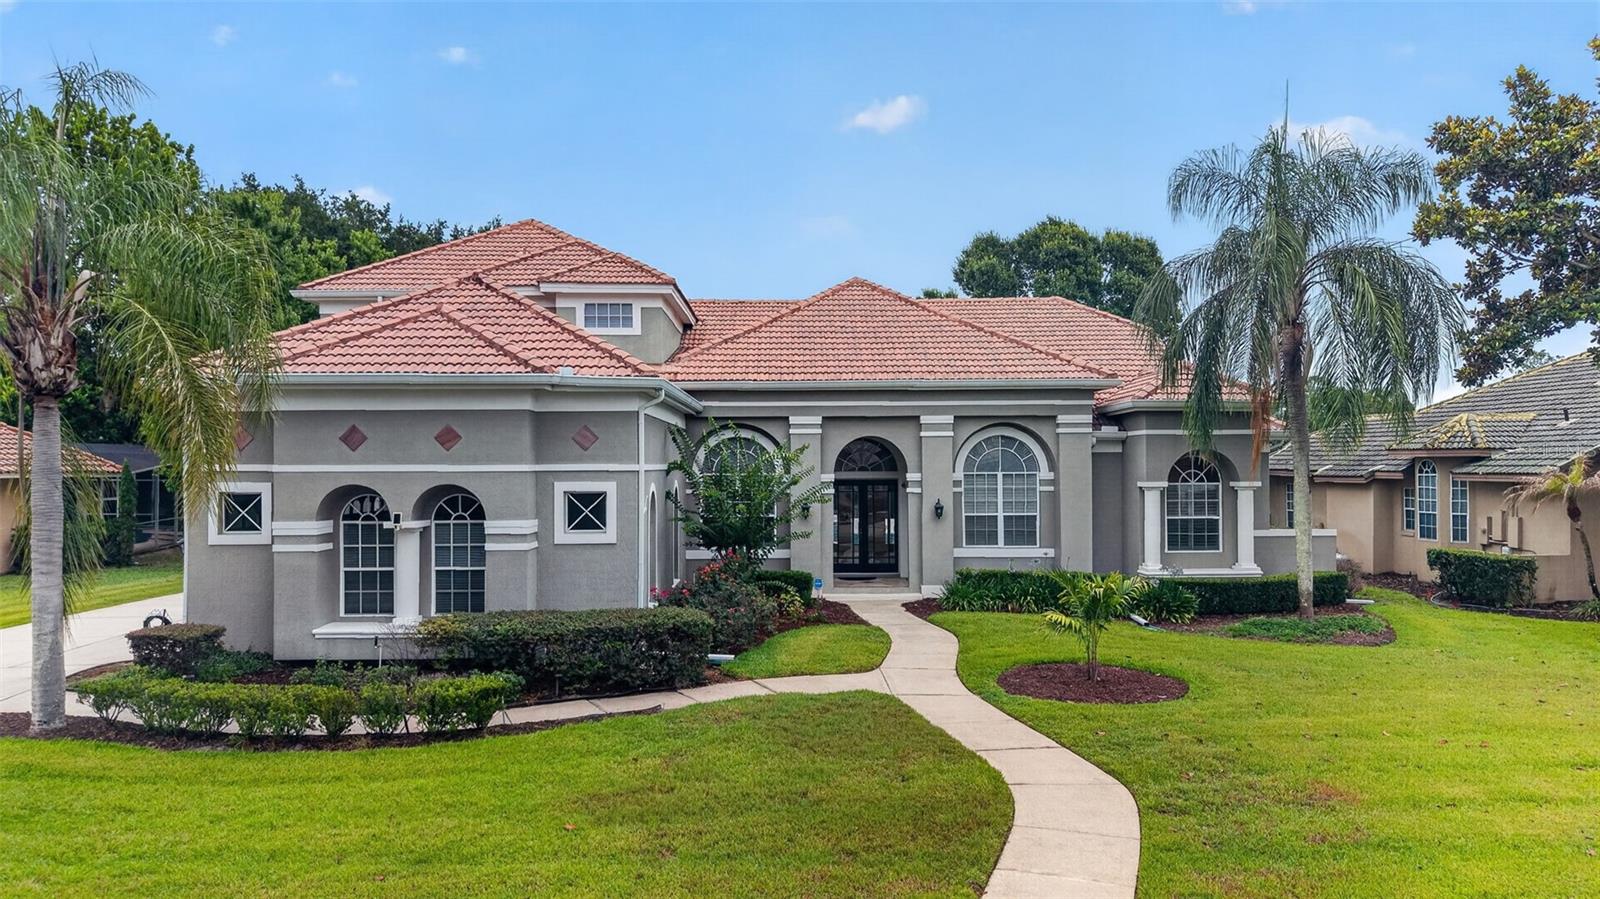
Gray stucco home with a terracotta tile roof, arched windows, palms, and a curved front walkway.
Courtesy of COLDWELL BANKER REALTY, Rhonda Howard  Listing Contact: 813-253-2444 
Sold

9537 CASTLEFORD PT

9537 CASTLEFORD PT, ORLANDO, FL 32836

$1,055,000
Stunning move-in ready home in Brentwood Club, one of Dr. Phillips' premier communities. This immaculate 4100 sqft residence offers 4 bedrooms, 4 full baths, a private office/optional 5th bedroom, and numerous upgrades throughout. Enter through elegant wood-and-glass double doors into a grand foyer that opens to a beautiful living room with luxury vinyl flooring, coffered ceilings, French doors, and refined details. The gourmet kitchen features stainless steel appliances, quartz countertops, cooktop, ample cabinetry, breakfast nook, and bar seating, flowing seamlessly into the spacious great room with a propane fireplace, built-ins, and large windows. The primary suite offers double-door entry, a sitting area, spa tub, dual vanities, separate shower, dual walk-in closets. Additional highlights include a downstairs guest bedroom, upstairs media/bonus room, loft area, generous storage, walk in closets, large utility room, and 3-car garage, double pane, double hung windows, pool automation, weather sense sprinklers, new AC and Nest thermostats.
Enjoy Florida living outdoors with a solar heated pool and spa under a screen enclosure, plus a covered lanai and expansive patio perfect for entertaining. Brentwood Club offers tennis, pickleball and basketball courts and is close to Restaurant Row, Trader Joe's, Dr. Phillips Park, YMCA, Disney Springs, major highways, shopping, dining, and A-rated schools. A must-see home in the heart of Dr. Phillips.

5
beds

4
baths

4,100 Sq.Ft. LIVING AREA

0.38 Acres lot

Rhonda Howard

Rhonda Howard

Features & Amenities

Interior

  • total bedrooms5
  • Total bathrooms4
  • full bathrooms4
  • Laundry room Electric Dryer Hookup, Inside, Laundry Room
  • Flooring Carpet, Laminate, Luxury Vinyl, Tile
  • Fireplace Gas
  • APPLIANCES Built-In Oven, Cooktop, Dishwasher, Disposal, Dryer, Electric Water Heater, Microwave, Refrigerator, Washer
  • other interior Features Ceiling Fans(s), Eat-in Kitchen, High Ceilings, Living Room/Dining Room Combo, Primary Bedroom Main Floor, Smart Home, Stone Counters, Thermostat, Tray Ceiling(s), Walk-In Closet(s), Window Treatments

Area & Lot

  • Status Sold
  • Date Sold August 21, 2026
  • Living Area4,100 Sq.Ft.
  • Total Area5,753 Sq.Ft.
  • Lot Area0.38 Acres
  • MLS® IDO6408996
  • TypeResidential
  • YEAR BUILT1994
  • NeighborhoodOrlando
  • Elementary SchoolBay Meadows Elem
  • Middle SchoolSouthwest Middle
  • High SchoolLake Buena Vista High School

Exterior

  • STORIES2
  • Garage Space3.0
  • water SourcePublic
  • utilitiesCable Connected, Electricity Connected, Fiber Optics, Sewer Connected, Sprinkler Meter, Water Connected
  • PoolIn Ground, Lighting, Solar Heat
  • roofTile
  • lot featuresCul-De-Sac, Landscaped
  • parkingGarage Door Opener
  • HEAT TYPEElectric
  • AIR CONDITIONINGCentral Air
  • sewerPublic Sewer
  • SubstructureSlab
  • security FeaturesClosed Circuit Camera(s), Smoke Detector(s)
  • other exterior FeaturesLighting, Outdoor Kitchen, Sidewalk, Sliding Doors, Sprinkler Metered, Tennis Court(s)

Financial

  • Sales Price$1,055,000
  • Real Estate Tax $9,753/yr
  • HOA $83/mo
  • Zoning R-1AA
View Virtual Tour

Orlando

Explore

Work With Us

Work with them for refined, full-service real estate solutions in Tampa and beyond. Their luxury-market expertise, client-first focus, and comprehensive support make your property journey seamless and successful.

Follow Me on Instagram